Projects
A curated collection of our completed residential and commercial builds, showcasing our commitment to structural excellence and artisanal craftsmanship.


Case Studies
Two Home Residential Estate - Beachley
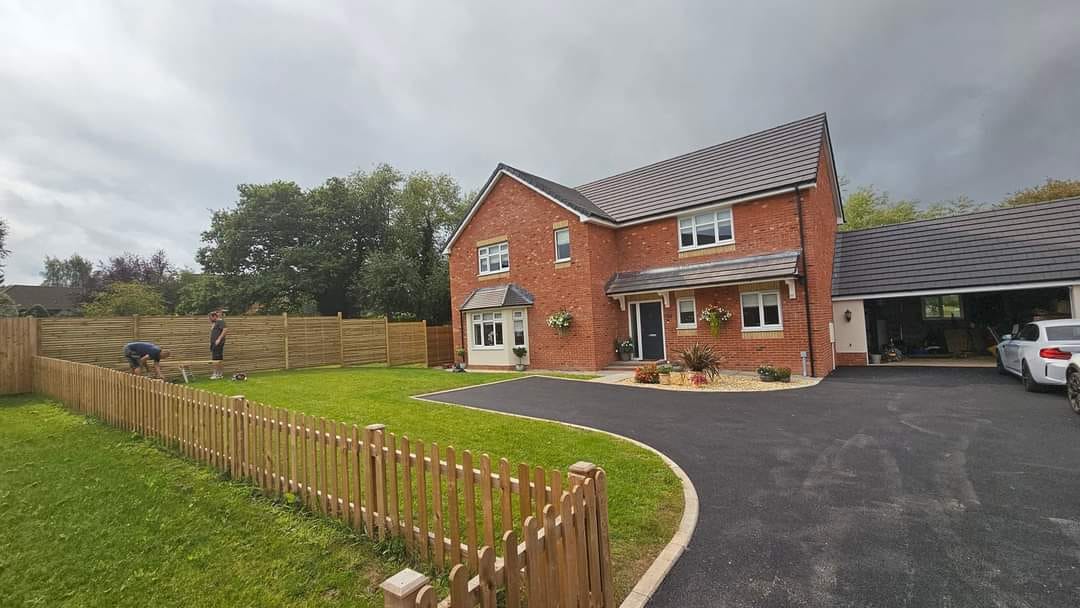
Blackmane Developments acquired the site in Beachley and managed the development from the ground up, delivering two new residential properties from initial site preparation through to completion.
The project involved extensive groundworks and site development, followed by the construction of both homes and associated garages. Works included the building envelope, roofing, internal fit-out and finishing, together with driveways, patios, fencing and landscaping.
The completed development demonstrates our ability to manage every stage of a project, combining practical site development with high-quality construction and attention to detail throughout.
Project Scope
Site development · Groundworks & drainage · Two new-build homes · Garages · Roofing & external finishes · Internal fit-out · Driveways & paving · Landscaping & fencing


6 Homes Land Development - Hereford
Blackmane Developments transformed a four-acre site into a six-home residential development, managing the project from initial site preparation through to the completion of the new properties.
The development involved extensive groundworks and site infrastructure, construction of six individual homes with garages, access roads and driveways, together with fencing, landscaping and associated external works.
From preparing the land and establishing the development through to the finished homes and external areas, the project demonstrates our ability to deliver complete residential developments from the ground up.
Project Scope:
4-acre site · Six new-build homes · Site preparation & groundworks · Roads & access · Drainage & infrastructure · Garages & driveways · Fencing · Landscaping & external works

Single Storey Extension - Tutshill
A contemporary single-storey extension completed for a residential property in Tutshill, creating additional living space with a strong connection between the house and garden.
The project involved groundworks and foundations, masonry and structural steelwork, a flat roof with rooflight, and large-format aluminium glazing to bring plenty of natural light into the new space.
External works completed the transformation, including a new paved patio and landscaping to integrate the extension with the existing garden.
Project Scope:
Groundworks & foundations · Brickwork · Structural steelwork · Flat roofing · Rooflight · Aluminium glazing · Patio · Landscaping

Residential Extension & Renovation
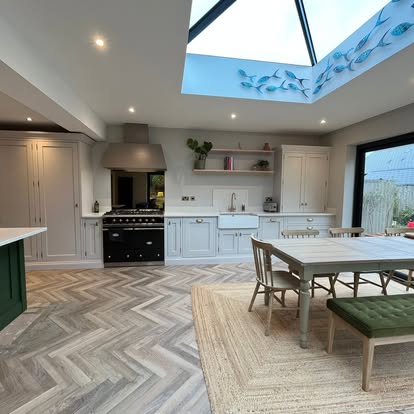
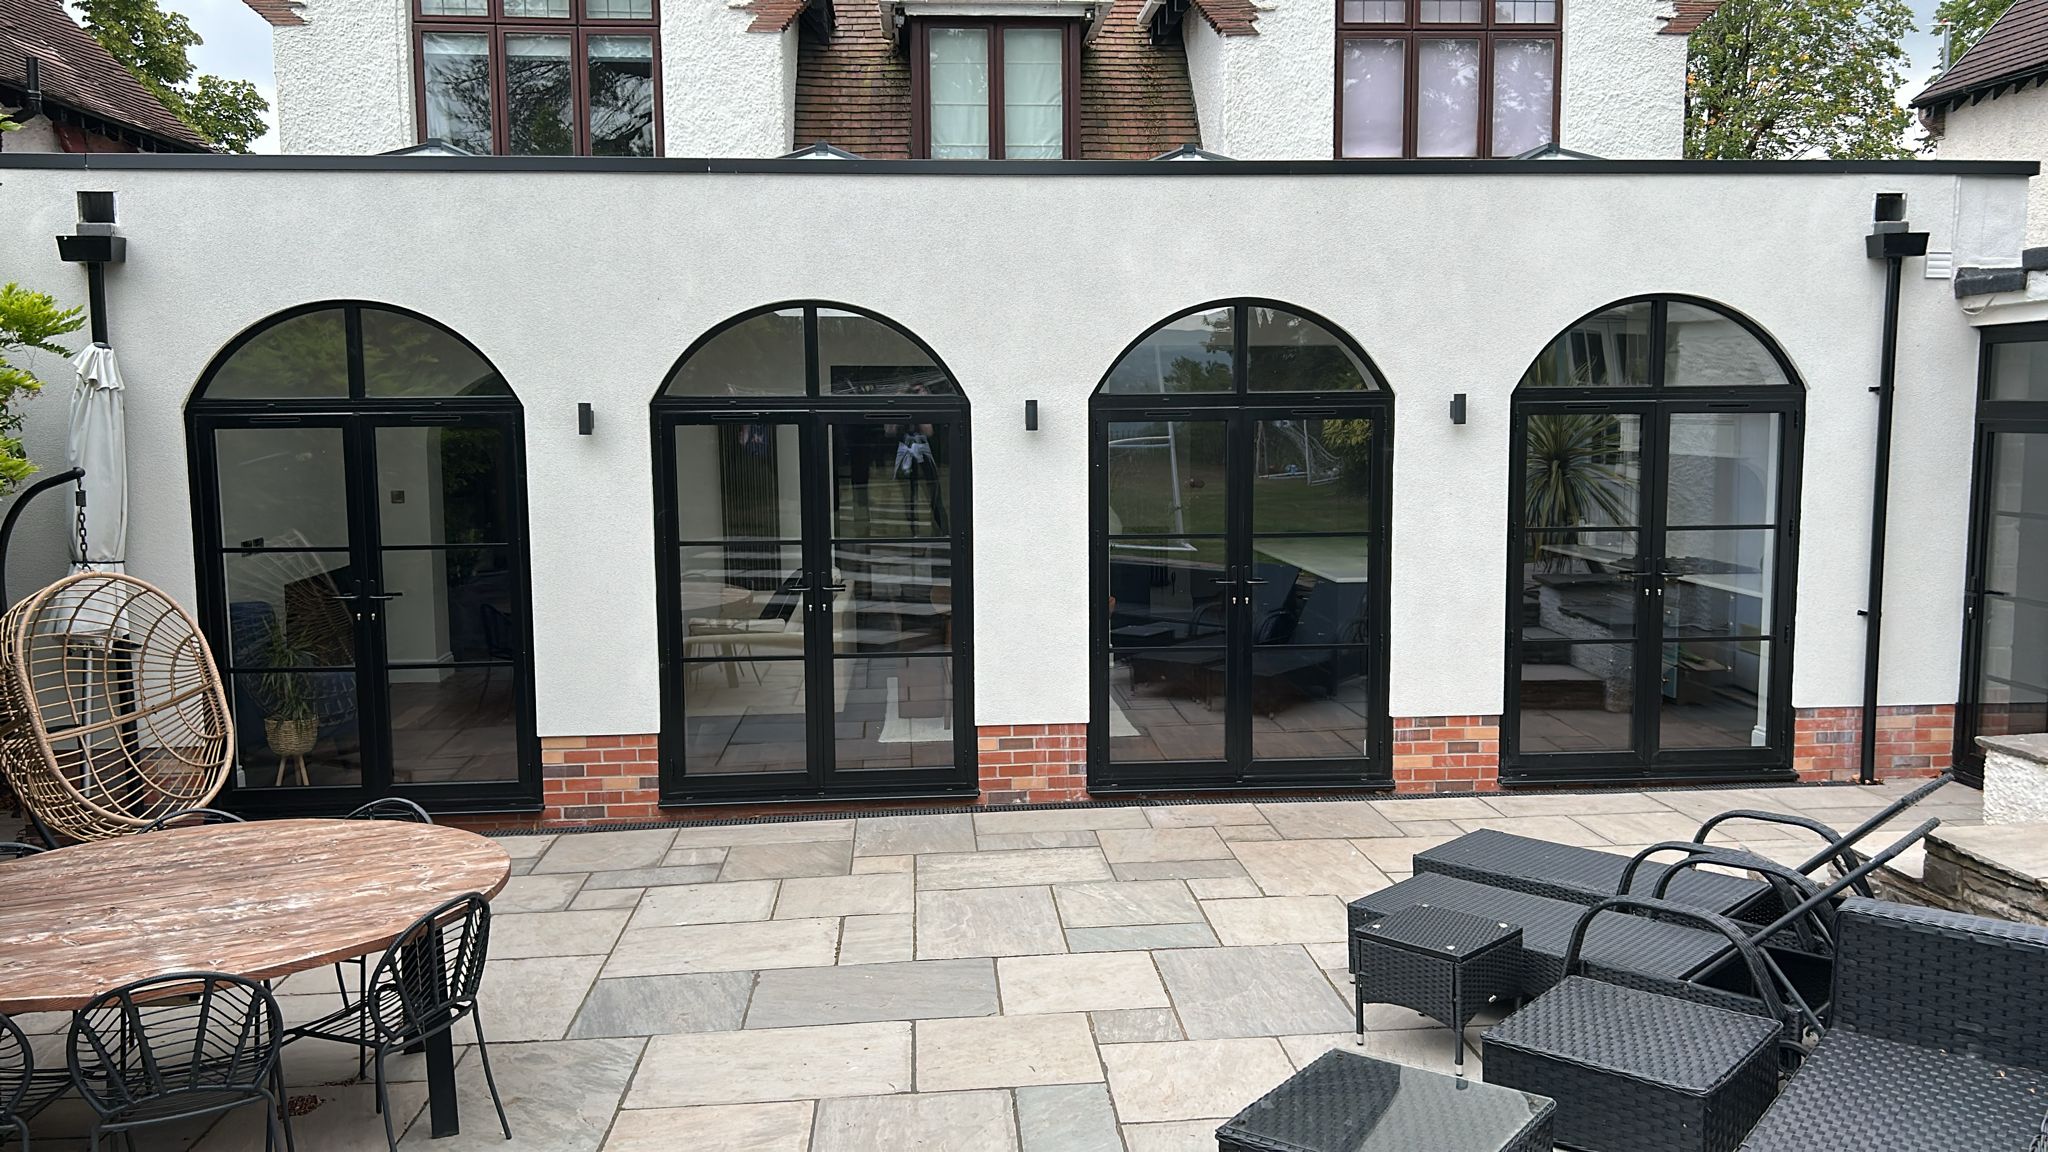
Blackmane Developments transformed this property with a substantial rear extension and internal remodelling, creating a spacious open-plan kitchen, dining and living area designed around modern family living.
The project involved structural alterations and construction of the new extension, incorporating distinctive arched glazing, large rooflights and extensive natural light. Internally, the works included a new bespoke kitchen, timber flooring, fitted cabinetry and high-quality finishes throughout, alongside associated external works and landscaping.
From the initial demolition and structural works through to the completed extension and interior finishes, the project demonstrates our ability to deliver complete residential transformations with careful attention to design, craftsmanship and detail.
Project Scope:
Residential extension · Structural alterations · Open-plan kitchen & living space · Bespoke glazing · Rooflights · Kitchen installation · Internal finishes · Flooring · External works & landscaping


Double Garage Conversion to Residential Annexe
Blackmane Developments transformed an existing double garage into a self-contained residential annexe, making full use of the existing structure while creating a comfortable and practical additional living space.
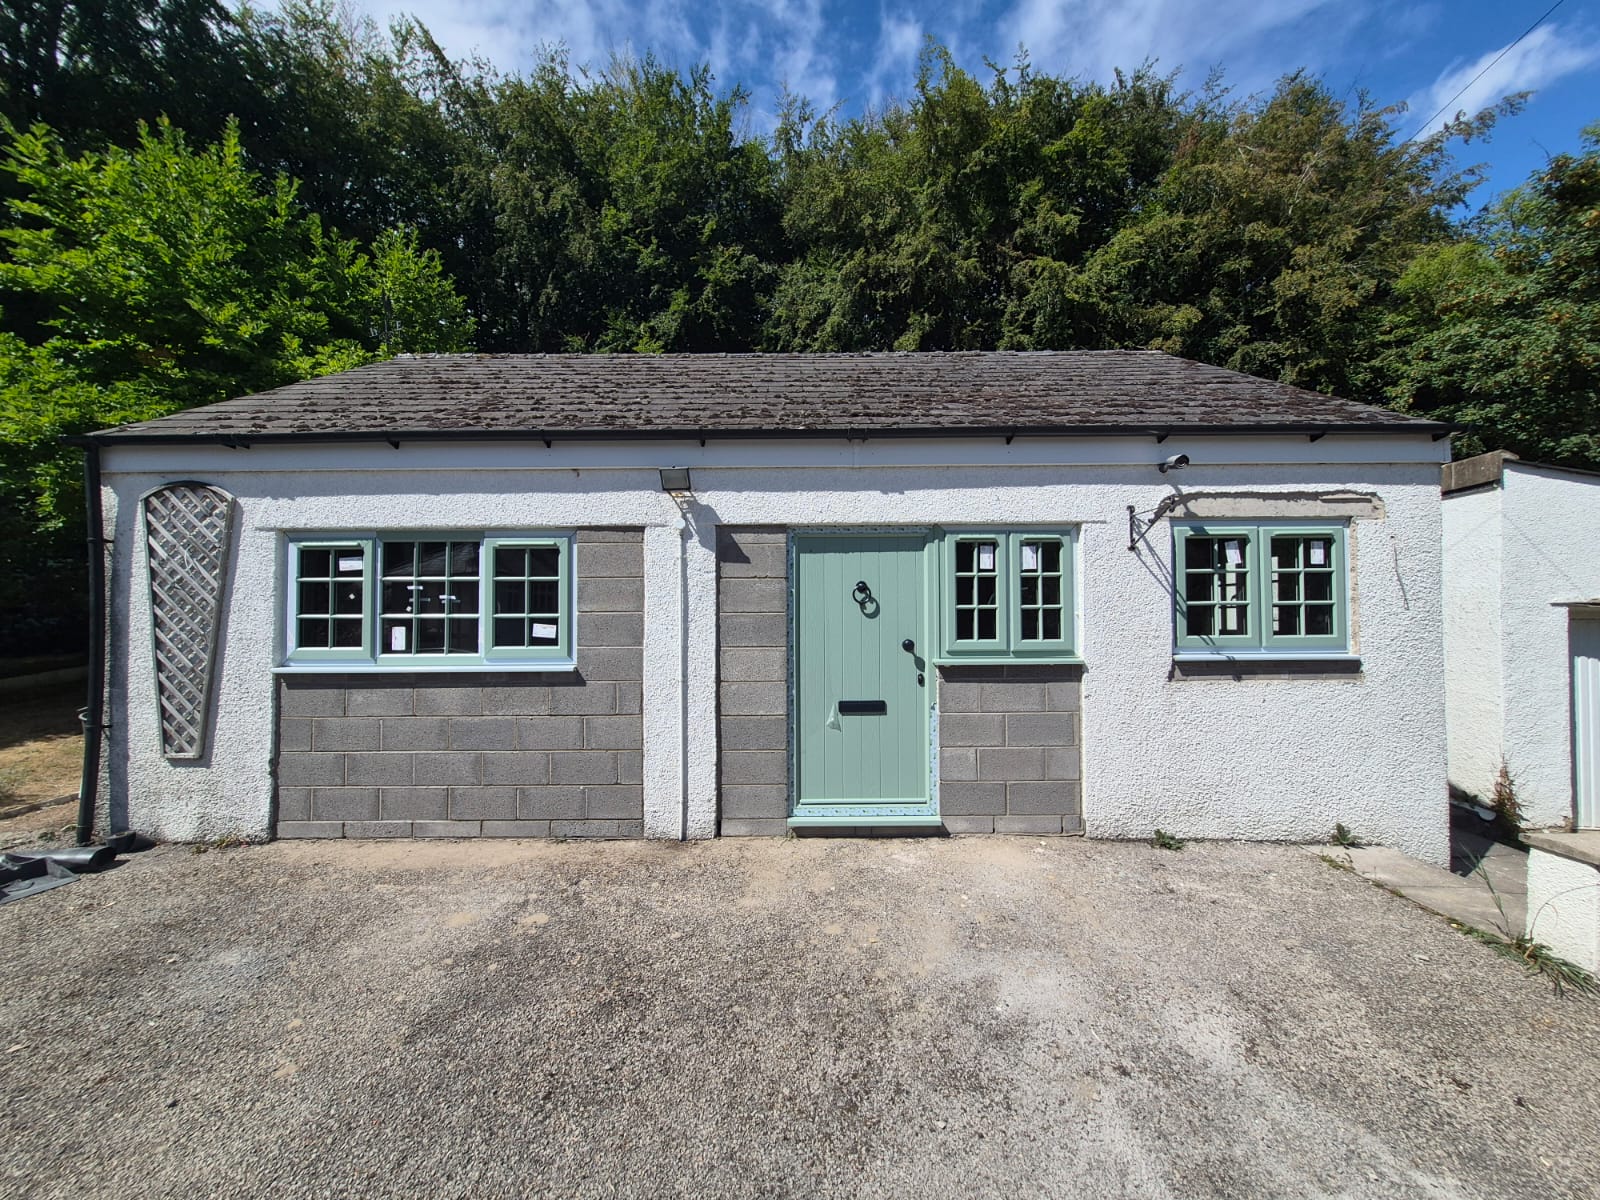
The conversion involved significant alterations to the original garage, including infilling the existing garage openings, installing new windows and a central entrance, together with the internal construction and finishing works required to convert the building for residential use.
From adapting the existing structure through to the installation of the new doors, windows and internal accommodation, the project demonstrates how existing buildings can be carefully repurposed to create valuable additional living space while retaining the character of the original property.
Project Scope:
Double garage conversion · Residential annexe · Structural alterations · Garage infill · New windows & doors · Internal construction · Insulation · Electrical & plumbing works · Internal finishes


